Melissa Wilbanks

BEDS4
BATHS2 full
SQUARE FEET2,471
MLS#4155104
STATUSActive
PROPERTY TYPEResidential - Single Family
SUBDIVISIONTurtle Ridge
Property Description
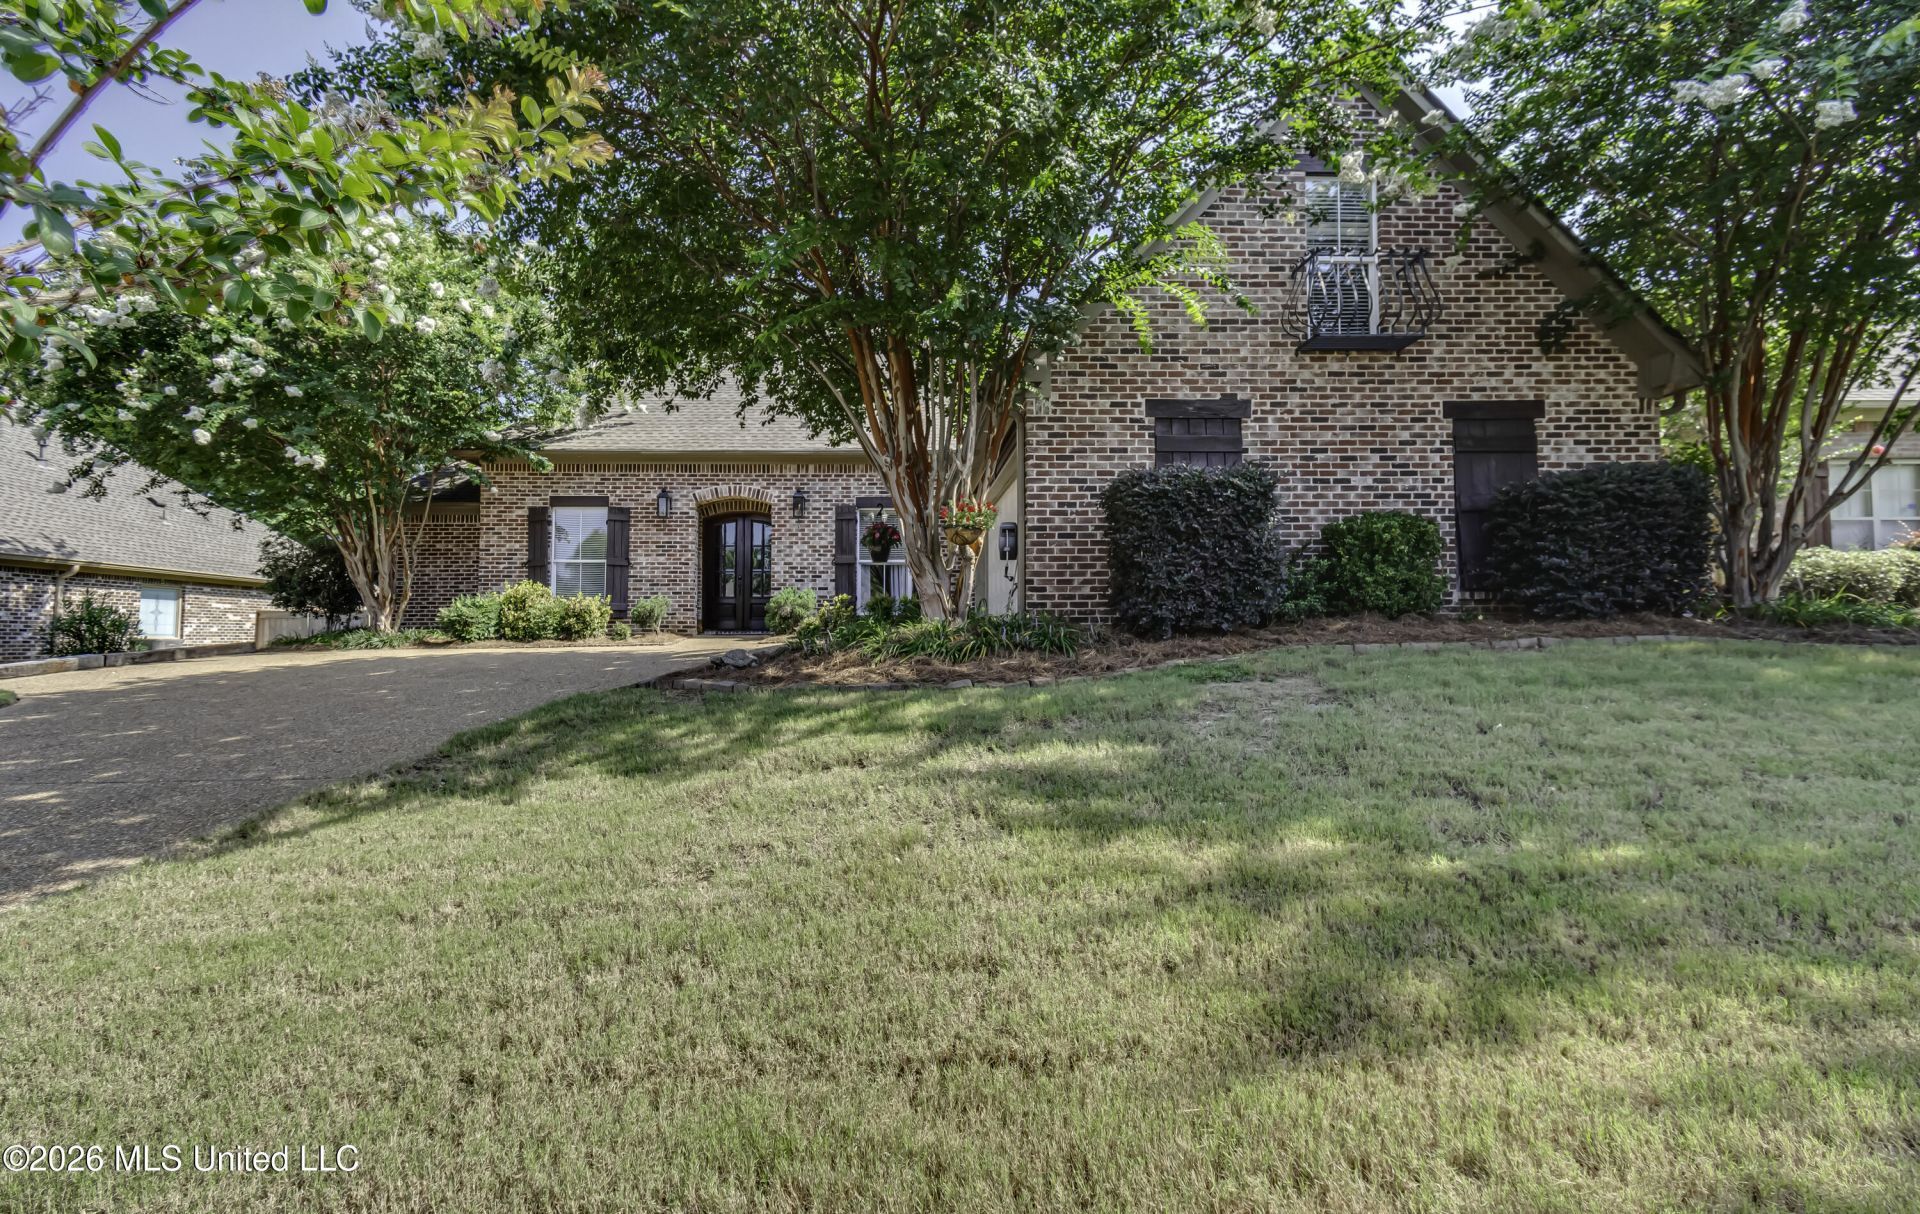
This fabulous home is designed for both comfortable living and effortless entertaining! Step inside to a welcoming formal dining room and spacious family room featuring an open floor plan, soaring 12-foot ceilings, surround sound, and an abundance of natural light from the wall of windows overlooking the backyard. The oversized kitchen is a chef's dream, offering a large granite island, generous granite countertops, abundant cabinetry, a stainless steel cooktop, separate oven and microwave, a pantry, and a bright breakfast area. The spacious primary suite provides a relaxing retreat with a private sitting area. The luxurious primary bath features double vanities, a tiled walk-in shower, a corner jetted tub, and separate his-and-hers walk-in closets. Two generously sized secondary bedrooms are located on the main level, with one featuring an exceptionally large walk-in closet. The conveniently located guest bath, two hallway storage closets, and laundry room complete the downstairs layout. Upstairs, you'll find a versatile fourth bedroom or bonus room, perfect for a home office, media room, playroom, or guest suite. The oversized two-car garage offers ample parking and includes a large storage room for added convenience. Step outside to enjoy the covered back porch and deck overlooking a beautifully landscaped backyard complete with a private garden-an ideal setting for relaxing or entertaining family and friends. Don't miss the opportunity to make this exceptional home yours. Schedule your private tour today!
Property Features
Property Type: Residential - Single Family
Fenced: Yes
Garage: 2 car attached
Lot Size: 0.23 Acres
Roof Type: Architectural Shingles
Taxes: $0
Year Built: 2006
Feature Descriptions
Flooring: Carpet, Wood, Tile
HOA Fee: $155/ Semi-Annually
Lot: Level, Sloped, Landscaped, Fenced, Interior Lot, Front Yard, Garden
Parcel#: H11m-000004-00460
Patio/Porch: Deck, Rear Porch
Security: Prewired, Security System, Smoke Detector(s)
Security: yes
Sewer: Public Sewer
Water: Public
Water Features: None
Window: Insulated Windows
Local Schools
High School: Northwest Rankin
Middle School: Northwest Rankin Middle
Elementary School: Highland Bluff Elm
Listed By / Shown By
Listed By
Agency Name: Maselle & Associates Inc
Shown By
Agent Name: Melissa Wilbanks
Agent Phone: (901) 438-1107
Agency Title: Crye-Leike Real Estate Services

Source: MLS United MLS
Estimate Your Payment
Estimated Payment
$ 966.62 per month $854.62 Principal & Interest $0.00 Property Tax (data not provided by mls) $112.00 Homeowner's InsuranceChange Payment Information
Information is deemed to be reliable but not guaranteed.© 2026 MLS United, LLC.
Privacy Policy / DMCA Notice / ADA Accessibility


This site is hosted, designed and copyright
© 1994 - 2026 by
Delta Media Group, Inc. -- Patent Pending --
113 Turtle Ridge Drive | MLS# 4155104
This single family home located at 113 Turtle Ridge Drive, Brandon, MS 39047 is currently listed for sale with an asking price of $384,000. This property was built in 2006 and has 4 bedrooms and 2 full baths with 2471 sq. ft. Turtle Ridge Drive is located in the Turtle Ridge subdivision. Search Turtle Ridge real estate on melissawilbanks.crye-leike.com today.